Bathroom Remodel Plumbing in Bend, OR
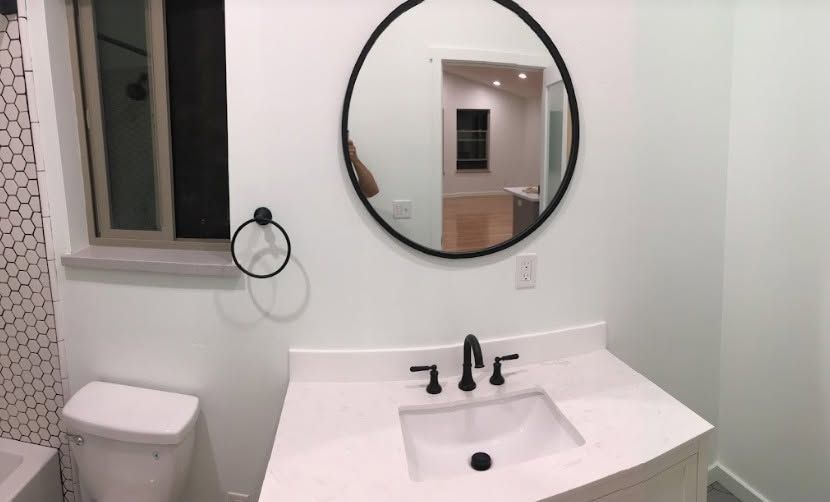
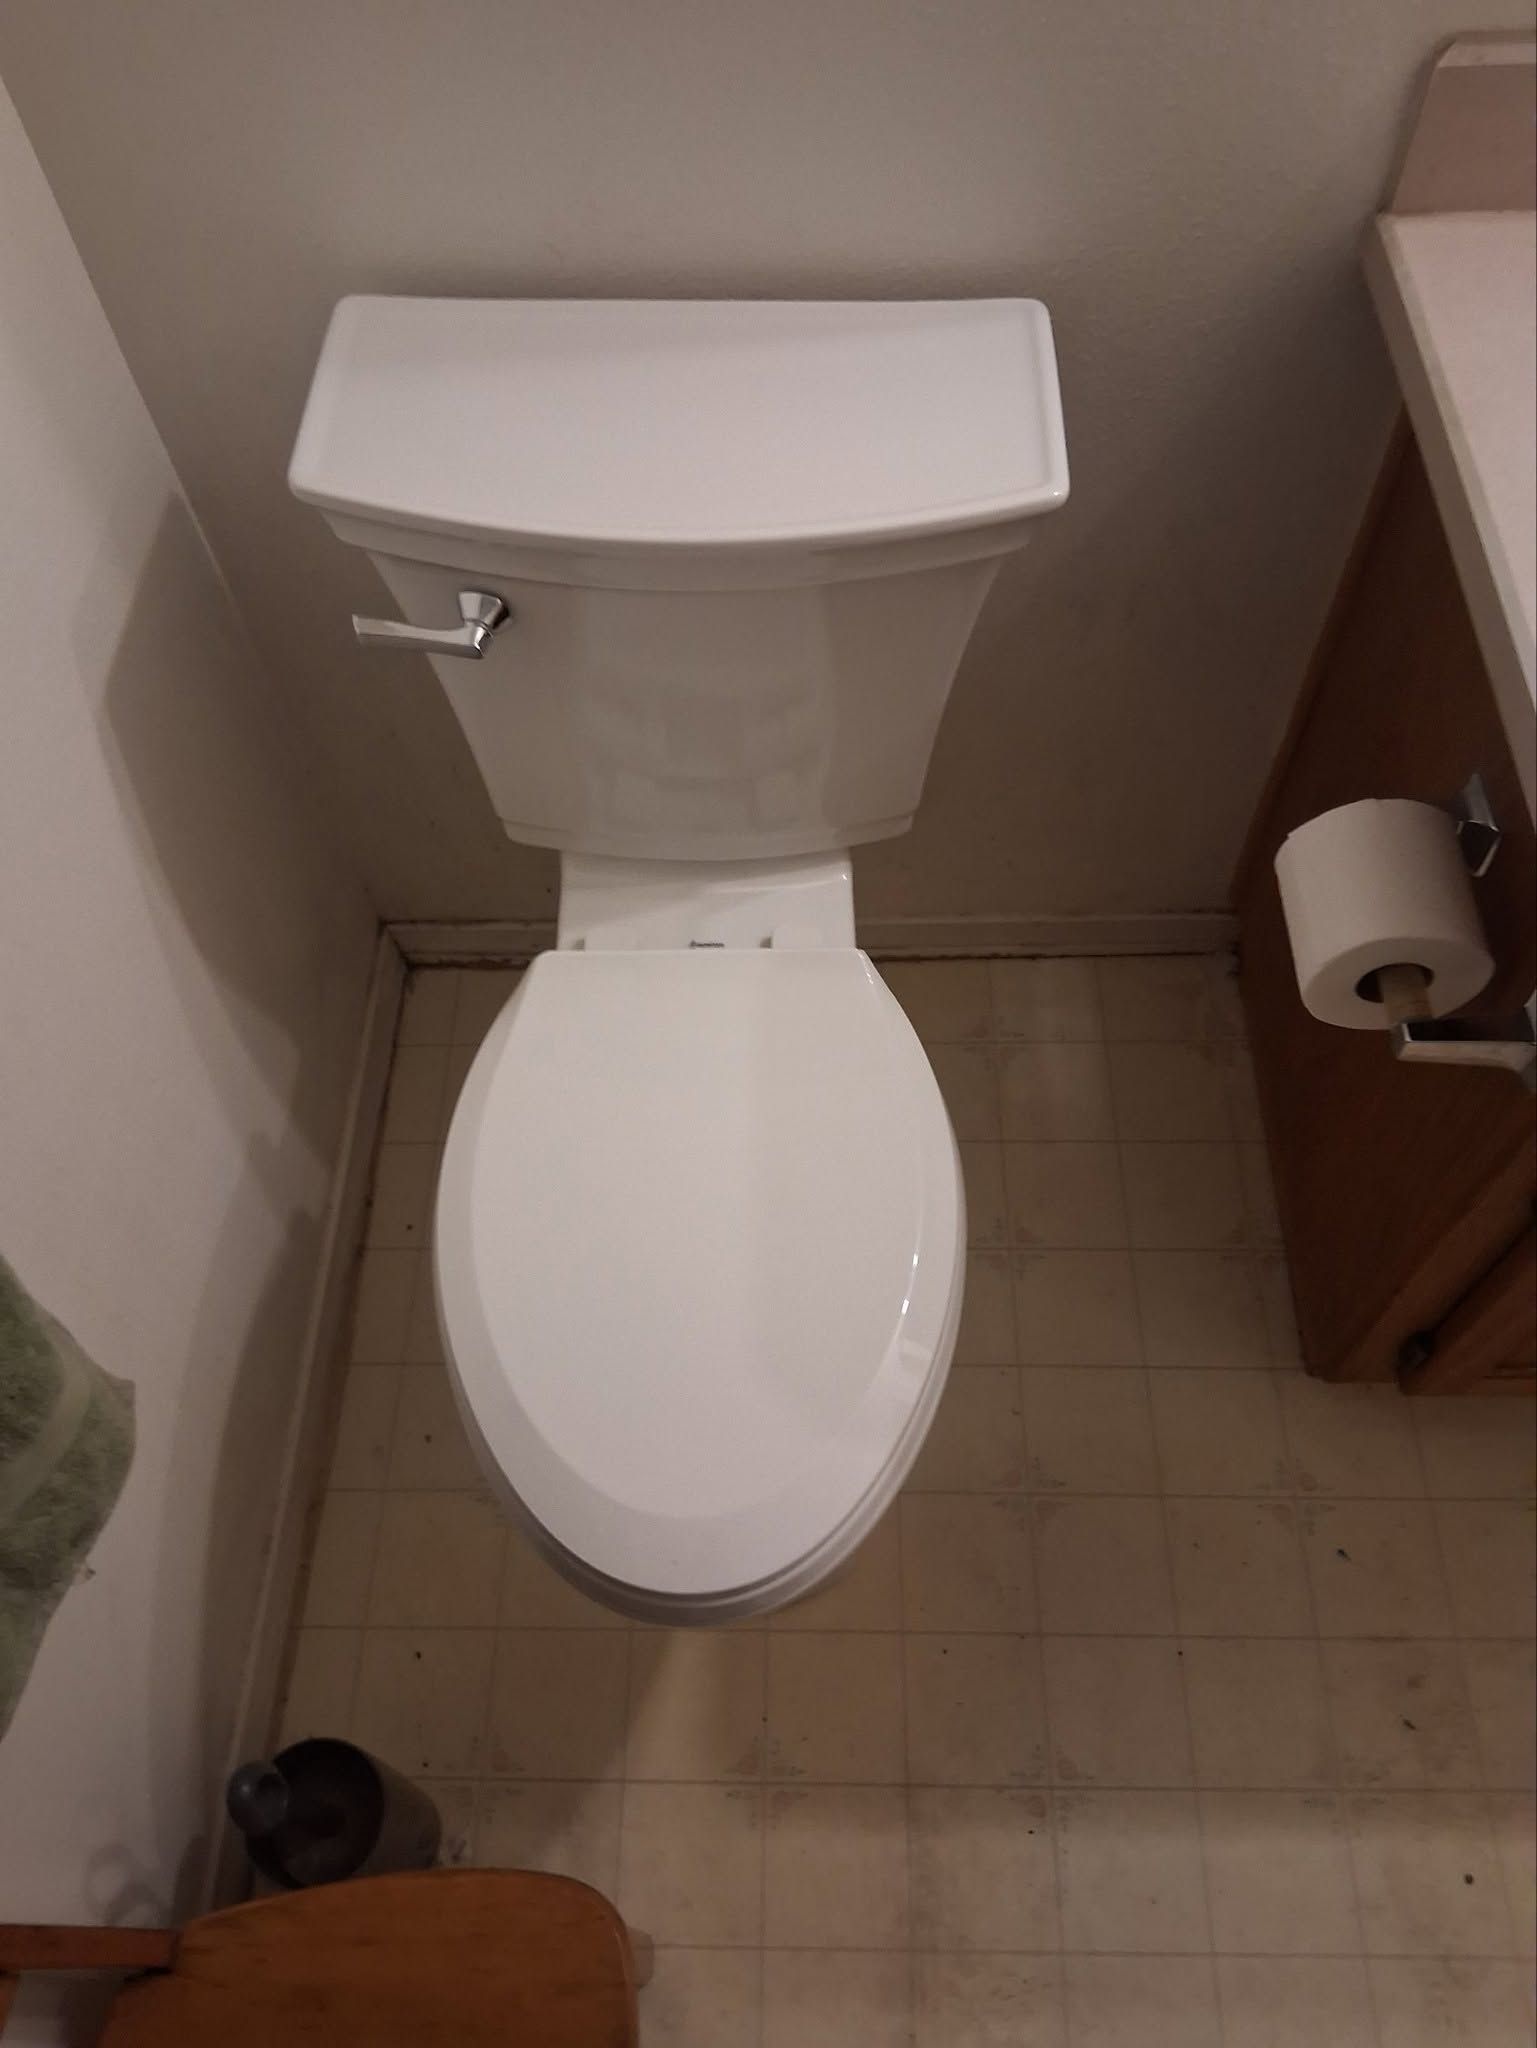
Better Plumbing for Your Newly Remodeled Bathroom
Bathrooms are the most plumbing-dense rooms in any building, which is why the layout you want and the layout the floor allows are not always the same thing. Stark Plumbing provides bathroom remodel plumbing across Bend, OR, and throughout Sunriver, Redmond, and Sisters, reworking supply, drain, and vent lines so the finished space matches the design instead of the other way around.
We work from the approved plan, coordinate with tile and glass installers, handle permits and inspections, and return for trim once the surfaces are complete. Our licensed and insured plumbers bring 28+ years of experience and operate under Oregon CCB #222421, with free estimates on remodel work. The earlier we see the drawings, the fewer compromises the finished project has to make. Reach us through our contact page to arrange a walkthrough of the space.
Bathroom Plumbing We Remodel
Toilet Relocation and Reset
A toilet drain is the least forgiving line in the room because it needs both width and steady fall. We evaluate joist direction first, reroute the closet bend where the framing permits, and reset the fixture on a fresh, watertight seal.
Curbless and Tiled Shower Drains
Barrier-free showers depend on a drain assembly and pan slope that work together perfectly. We set the drain body at the correct height for the finished floor, then coordinate closely with the tile installer on pitch and waterproofing.
Tub to Shower Conversions
Removing a tub changes drain position, trap depth, and often the valve height. We rework the rough-in for the new footprint, relocate the mixing valve to a comfortable height, and confirm the drain handles higher flow without pooling.
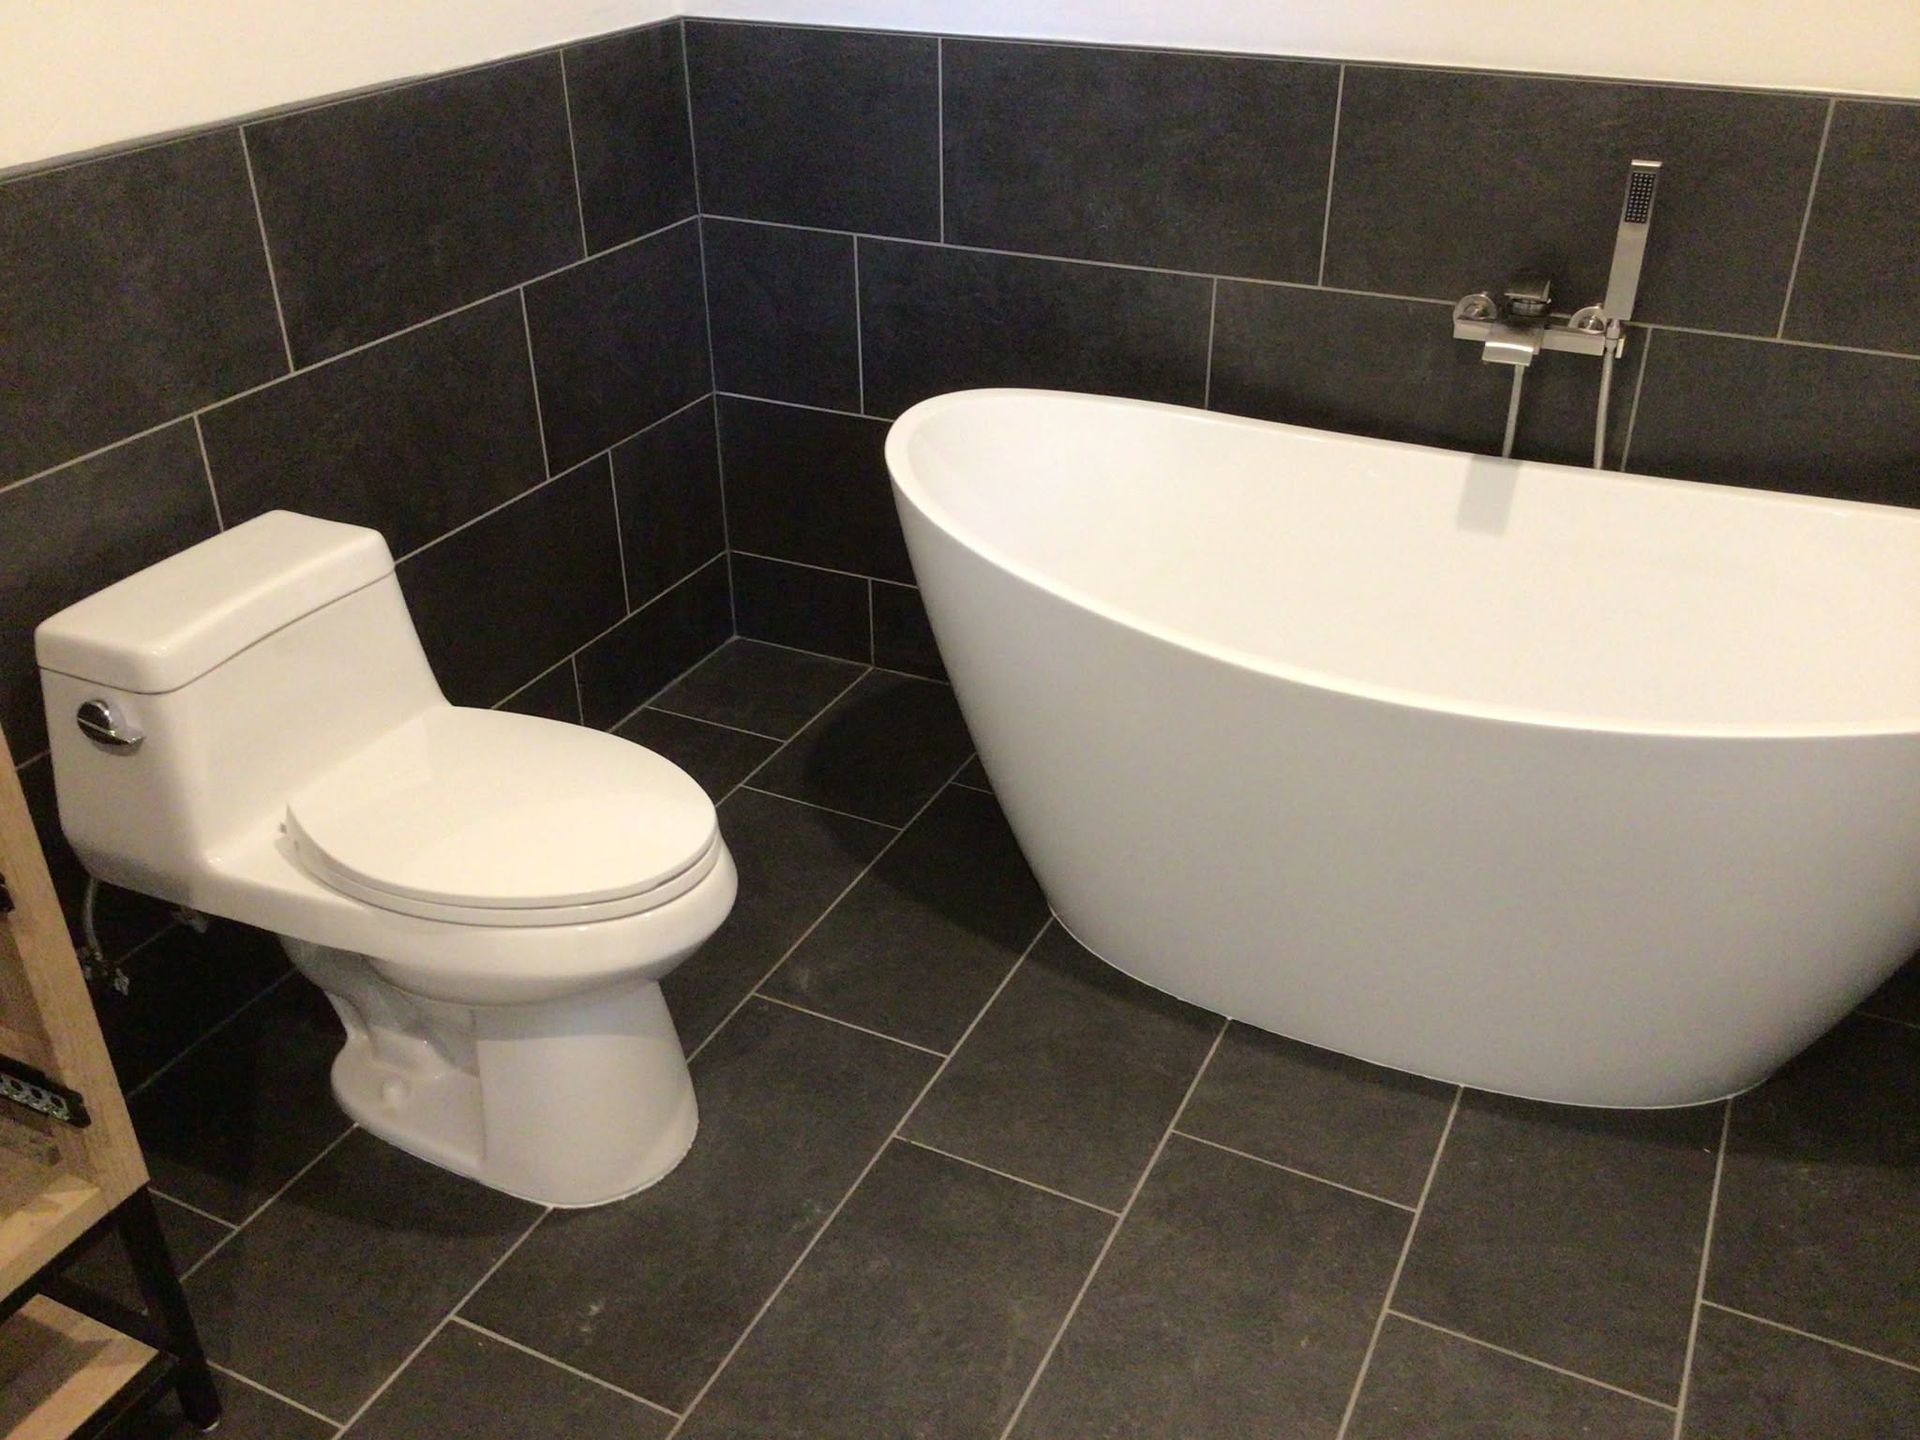
Freestanding Tub Supply Lines
Floor-mounted fillers and freestanding tubs need supply and waste routed through the subfloor at exact coordinates. We set those lines during rough-in using the manufacturer's template, so the finished tub lands square and the filler stands straight.
Vanity and Double Sink Plumbing
Two sinks mean two traps, correct vent connections, and stub-outs that clear drawer boxes instead of colliding with them. We position everything against the actual cabinet specification, which keeps storage usable and avoids awkward field modifications later.
Supply, Drain and Vent Rough-In
The whole system gets set at once: hot and cold supply, waste lines with proper fall, and venting sized for the fixture count. Inspection follows, and only then do the walls close and the finished surfaces begin going in.
How Updated Plumbing Improves Everyday Function
Layouts Without Compromise
The vanity goes where you want it, the shower gets the footprint it deserves, and the toilet sits where the room actually works. Solving the routing early is what turns a wishlist into an achievable plan that can actually be built.
Proper Drainage and Slope
Water leaves quickly and completely, with no standing puddle in the shower base and no slow gurgle from the sink. Correct fall and venting are unglamorous details that determine how the room feels to use every single day.
Leak-Free Wet Areas
Showers and tubs put constant moisture against building materials. Sound connections, correctly set drain assemblies, and coordination with the waterproofing trade keep that moisture where it belongs instead of finding its way into the subfloor over several quiet years.
Comfortable Water Pressure
Rain heads, body sprays, and multiple fixtures all draw at once. Supply lines sized for the actual fixture group deliver the flow those products need, so a luxury shower behaves like one rather than like a disappointing trickle.
Cleaner Timelines
Rough-in that passes inspection the first time keeps tile, drywall, and glass on schedule. A single failed inspection ripples through every trade behind it, which is how a four-week bathroom quietly becomes a seven-week bathroom.
Long-Term Value
Bathrooms sell homes, and buyers notice right away when one was clearly done properly. Permitted, inspected plumbing behind a well-built room protects that investment and answers the inspection questions before anybody on the buyer's side thinks to ask them.
Build Better Performance Behind Every Fixture
The finish materials get all the attention, but the reason a bathroom still feels good five years later is what sits behind them. Drains that clear, showers that hold pressure, connections that never weep, venting that nobody ever has to think about again. Stark Plumbing sets that foundation on remodel projects across Bend, OR, coordinating closely with your builder and your designer so the plumbing supports the vision instead of quietly limiting it. Send us the drawings, or simply describe what you are planning, through our contact page, and we will arrange a walkthrough so we can talk it through properly.
Frequently Asked Questions
How far can a toilet be moved in a bathroom remodel?
A foot or two along the existing drain direction is usually straightforward. Moving further, or perpendicular to the joists, often means working below the floor to maintain fall, which we always assess before the final layout gets locked in.
What is a plumbing rough-in for a bathroom?
Rough-in is the stage where all supply, drain, and vent piping is installed inside open walls and floors, before drywall. Fixtures are not connected yet, but every line is set, tested, and inspected before that stage is complete.
Can a tub be converted to a walk-in shower?
Yes, and it is one of the most common remodel requests we handle. The drain position changes, the trap may need to be reset, and waterproofing becomes considerably more important than it ever was underneath a standard tub.
Does a bathroom remodel need a plumbing inspection?
Whenever piping is relocated, added, or replaced, an inspection follows the rough-in and sometimes the final. Stark Plumbing pulls the permits and schedules those visits for bathroom projects throughout Bend, OR so nothing holds up your other trades.
Can my plumbing handle a rain shower head?
It depends on supply line size and available pressure. Large rain heads move considerable volume, and half-inch supply feeding several outlets often disappoints. We calculate the demand and upsize the supply branch during rough-in whenever it is necessary.
How is a curbless shower drain installed?
The drain body sits lower and the subfloor is recessed or built up so the finished floor slopes toward it continuously. Linear drains simplify the tile pitch, and the whole assembly is set and tested well before any waterproofing begins.
Can a second bathroom be added to a house?
Frequently yes, given access to a drain line of adequate size, a vent path, and supply routing. Proximity to existing plumbing drives the cost more than anything else, so the location choice matters a great deal early in planning.
How long does bathroom plumbing take during a remodel?
Rough-in typically takes one to two working days for a standard bathroom, with trim requiring another half-day near the end of the project. Stark Plumbing schedules both around the tile and cabinetry crews in Bend, OR.
What our customers have to say...
Testimonials