
Kitchen Remodel Plumbing in Bend, OR
Plumbing Designed Around Your New Kitchen
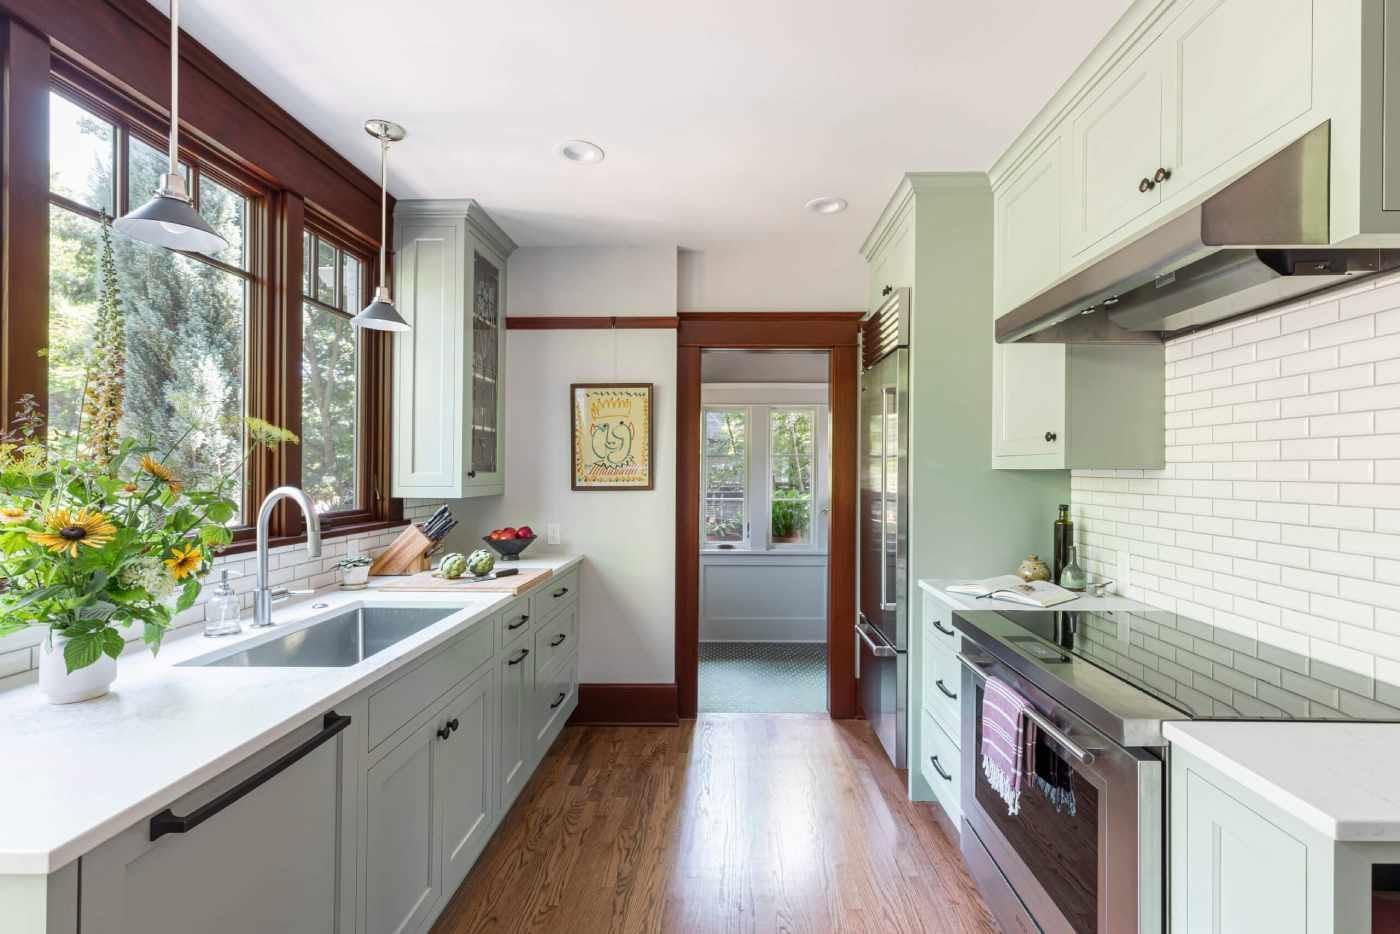
A kitchen renovation lives or dies on what happens before the pretty parts arrive. Drain slope, vent routing, supply locations, and gas connections all have to be right while the walls are still open. Stark Plumbing handles remodel plumbing for kitchens across Bend, OR, and in Sunriver, Redmond, and Sisters, working alongside cabinet makers, tile setters, and general contractors on a shared schedule.
We rough in the plumbing to the approved layout, coordinate inspections, and return for trim once the counters and cabinets are set. Our licensed and insured team brings 28+ years of remodel experience, works under Oregon CCB #222421, and provides free estimates on remodel projects. Bringing us in during the design phase saves expensive surprises later, when the walls are already closed. Send your plans or a short description through our contact page and we will schedule a walkthrough.
Kitchen Plumbing We Remodel
Sink and Faucet Relocation
Moving a sink means rerouting supply, drain, and vent lines rather than simply extending a pipe. We verify the drain can maintain proper fall to the existing stack, then set stub-outs precisely where the new cabinet run requires them.
Island Drain and Vent Work
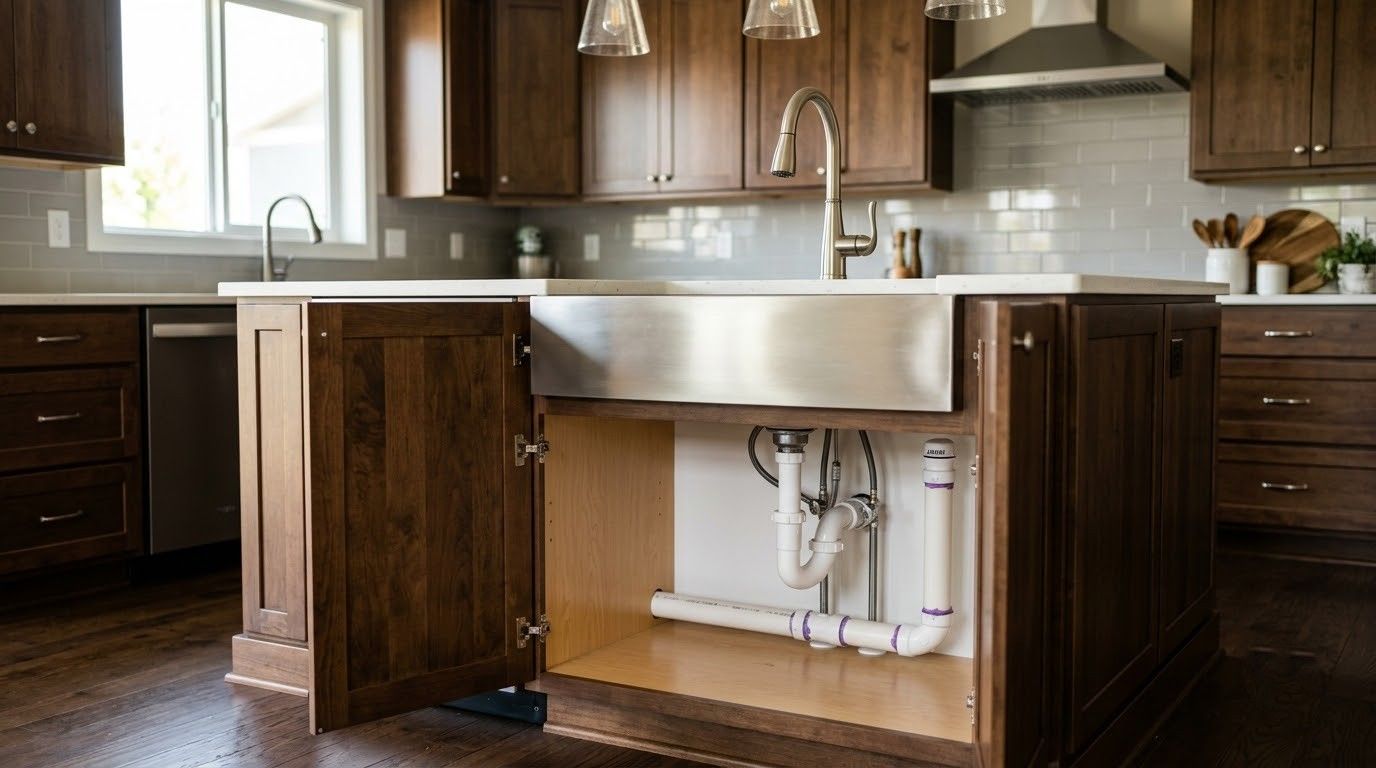
An island sink has no wall behind it, so venting takes a loop vent or an approved air admittance valve. We build the assembly to code beneath the floor, keeping the drain flowing freely without gurgling or trap siphoning.
Dishwasher and Ice Maker Lines
New appliances need dedicated supply lines, accessible shutoffs, and a properly configured high loop or air gap. We install those connections cleanly, so a future appliance swap takes minutes rather than turning into another plumbing project of its own.
Garbage Disposal Installation
Disposals need the right drain configuration, a dedicated electrical connection, and a mounting that will not vibrate loose. We fit the unit, adjust the trap arm, and confirm the dishwasher drain ties in exactly where it belongs on the assembly.
Pot Filler and Gas Range Hookups
A pot filler needs a concealed supply line and shutoff placed during rough-in, not afterward. Gas ranges need correctly sized pipe and a tested connection, and we handle both while the wall behind the range is still open.
Rough-In and Final Trim
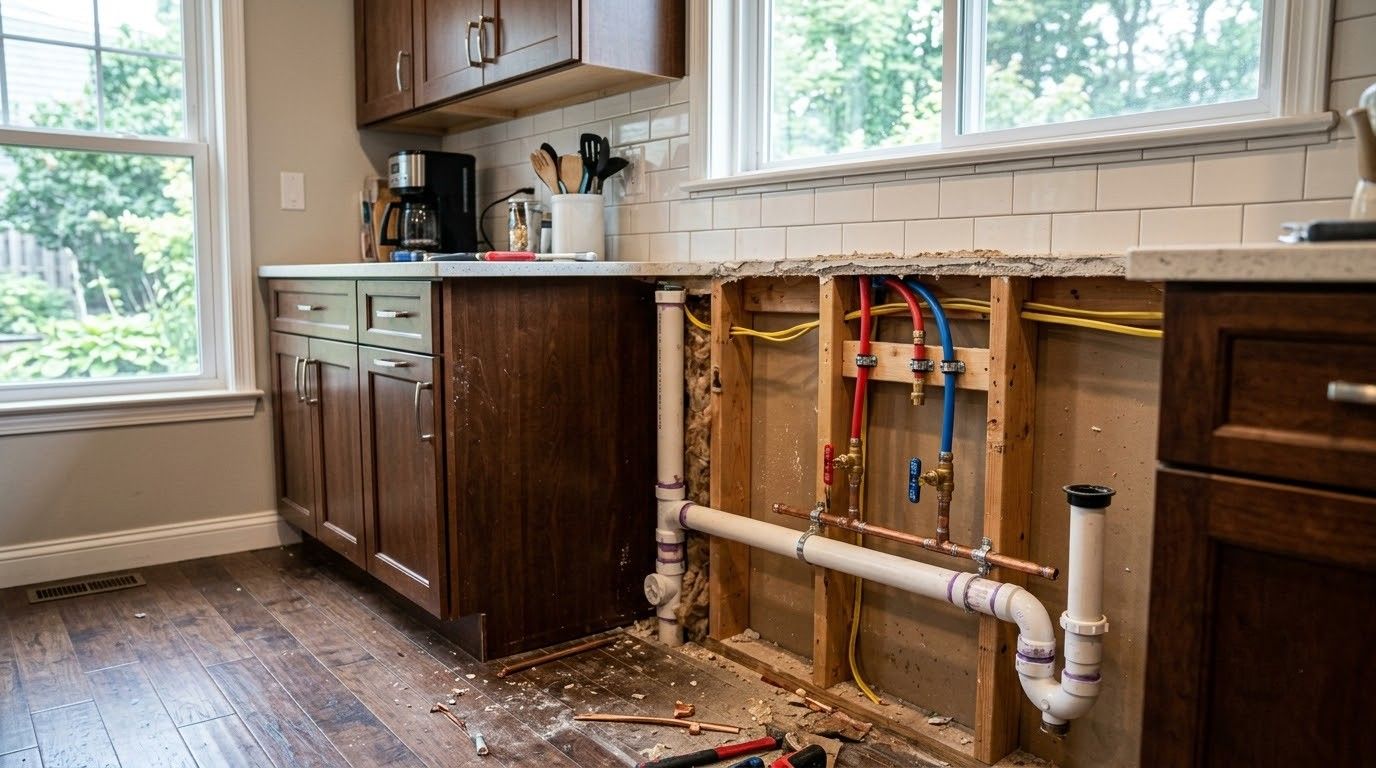
Two visits, clearly defined. Rough-in sets every supply, drain, vent, and gas line to the approved plan and passes inspection. Trim brings faucets, disposals, and appliance connections online once the finished surfaces are safely in place and protected.
How Proper Plumbing Supports a Better Kitchen
A Layout That Actually Works
The dream kitchen on paper meets the reality of joists, stacks, and vent locations. Working through those constraints early means the finished room matches the design, rather than the design quietly shrinking to fit whatever the plumbing allowed.
Fewer Surprises Mid Remodel
Old pipe hiding behind a wall, a drain with no usable fall, missing venting from a previous owner's project: these show up during demolition. Finding them at that stage costs far less than discovering them after cabinets arrive.
Code Approved Venting
Proper venting is invisible and completely essential. It keeps traps sealed, stops sewer odor from entering the room, and lets drains empty at full speed, which is the difference between a sink that works and one that complains.
Protection Against Future Leaks
New supply lines, fresh shutoffs, and correctly torqued connections behind finished cabinetry mean nothing weeps quietly onto a new cabinet base. The most expensive leak in any kitchen is the slow one that nobody notices for months on end.
Coordinated Trade Scheduling
Plumbing rough-in has to land between framing and drywall, and trim has to follow counters. Hitting those windows keeps the whole project moving, because one trade waiting on another is how remodel timelines quietly double in length.
Lasting Fixture Performance
Faucets, disposals, and filtration units perform the way they were designed to when supply pressure, drain configuration, and mounting are all correct. Good installation is what separates a fixture that lasts from one that needs attention every year.
The Part of a Kitchen You Should Never See Again
Great kitchens hide their plumbing completely, and that only happens when the rough-in was thought through before a single cabinet arrived. Correct fall, real venting, accessible shutoffs, and gas connections that pass the test are what let the finished room simply work, quietly, for as long as you happen to own the place. Stark Plumbing has partnered with builders and homeowners on kitchen projects throughout Bend, OR for many years, and we would rather solve a routing problem on paper than behind new tile and cabinetry. Share your plans through our contact page and we will get a walkthrough scheduled.
Frequently Asked Questions
Does a kitchen remodel require a plumbing permit?
If pipes are moved, added, or replaced, then yes, and an inspection follows the rough-in. Simply swapping a faucet in place generally does not. Stark Plumbing confirms what your scope requires on kitchen projects across Bend, OR.
When does the plumber come during a kitchen remodel?
Twice, in most cases. Rough-in happens after demolition and framing while the walls are open, and trim happens after cabinets and counters are installed. Both visits get scheduled around the rest of the trades working on the site.
How far can a kitchen sink be moved from the existing drain?
Distance is limited by the fall available, since the drain needs roughly a quarter inch of slope per foot. Joist direction and depth usually determine what is realistic, which we assess on site well before the layout is finalized.
Do I need a vent for a new kitchen sink?
Yes. Without venting, draining water pulls the trap seal and lets sewer gas into the room. A wall vent is preferred, and an approved air admittance valve serves island locations where conventional wall venting is simply not possible at all.
Can a dishwasher be added where there was none?
Usually. It needs a hot water supply, a drain connection at the sink, and a dedicated electrical circuit. Cabinet modification is often required too, which is why this decision belongs in the planning stage rather than after the cabinets are ordered.
Do I need a bigger drain line for a garbage disposal?
The existing drain size is normally adequate, but the trap arm configuration often needs adjusting. Proper slope and a correctly positioned tee keep waste moving and prevent the recurring clogs that plague poorly configured disposal installations in older kitchens.
Is a pot filler worth installing?
It saves carrying heavy pots across a kitchen and looks striking above a range. The supply line and shutoff must be installed during rough-in, so deciding early costs nothing while deciding late means opening a finished wall.
Should old pipes be replaced during a kitchen remodel?
If the walls are already open and the piping is galvanized or badly aged, this is the least expensive moment you will ever get. In 28+ years, Stark Plumbing has rarely seen a Bend, OR client regret that timing.
What our customers have to say...
Testimonials